


Back
B2H
/
B2H
2 bed
2 bath
1,449
SqFt
Floor plan overview
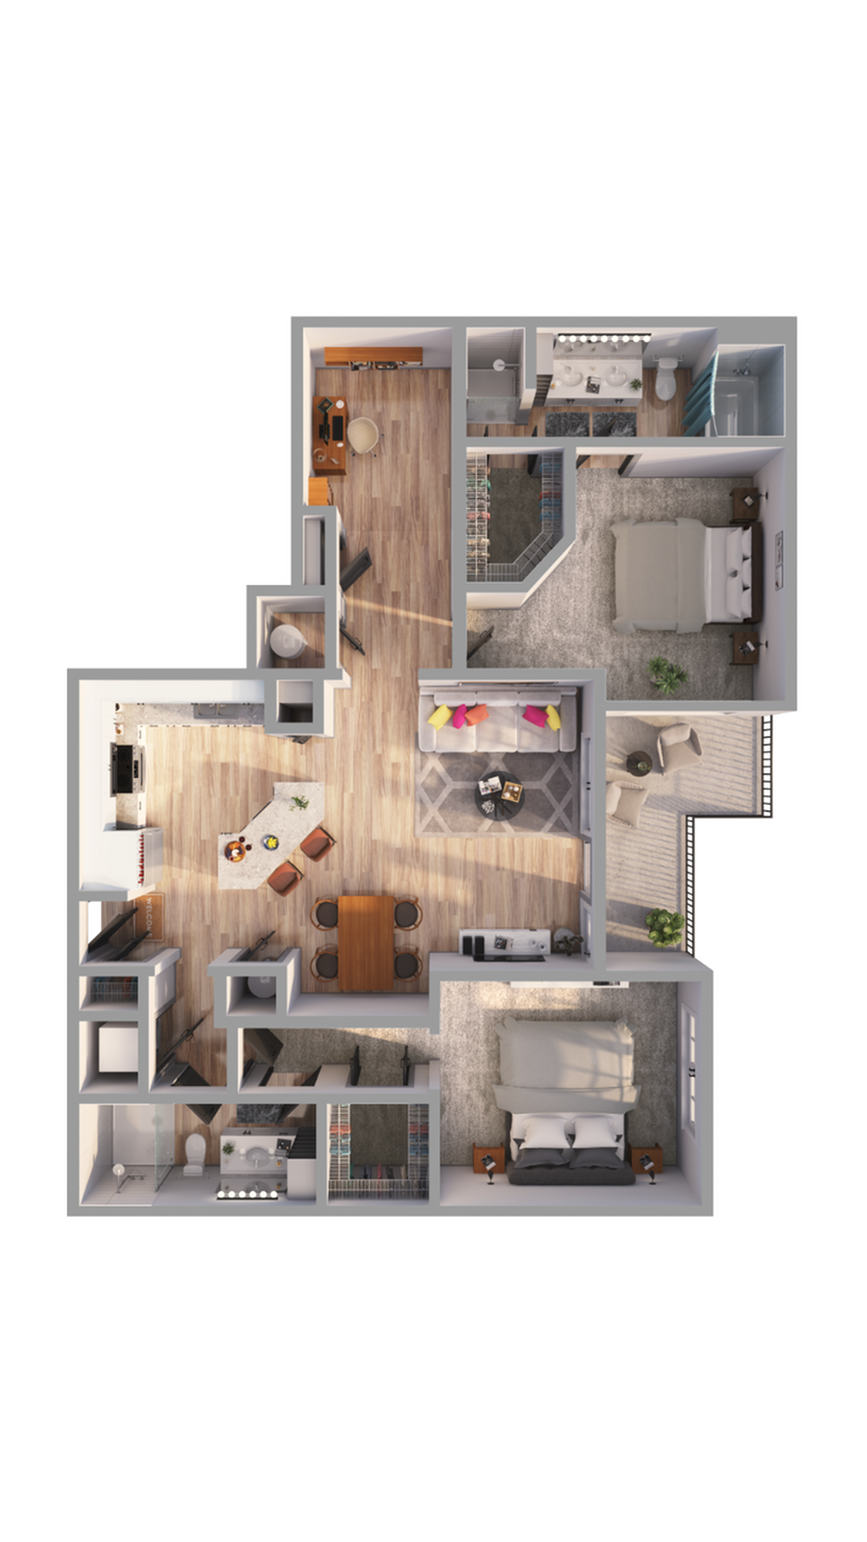
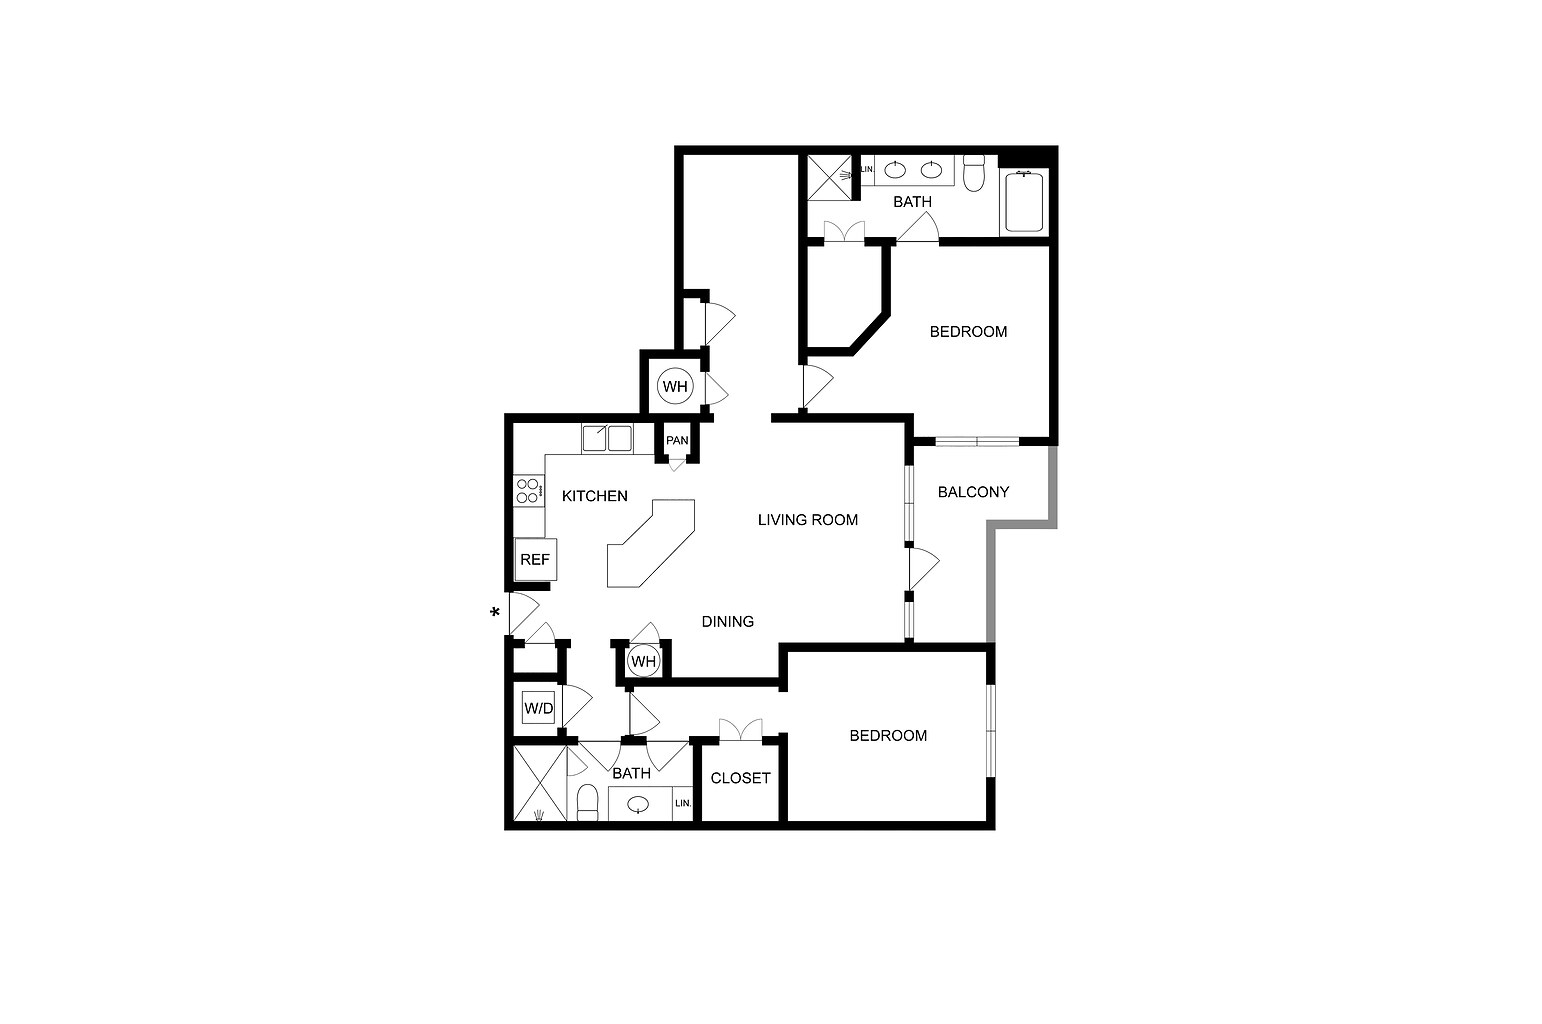
Experience the B2H Floor Plan in the heart of Atlanta. This thoughtfully crafted 2 bedroom, 2 bathroom layout provides a comfortable living experience within 1449 square feet. Designed for convenience and modern living, the B2H features high-end finishes and ample space, making it ideal for those who appreciate a blend of style and functionality. Enjoy a modern kitchen, spacious living areas, and designated storage options. Immerse yourself in a dynamic urban lifestyle and take advantage of nearby amenities. Contact us today to schedule your tour and discover the B2H Floor Plan.
Features & Highlights
Spacious living
Modern kitchen
Walk-in closet
Private balcony
Two bedrooms
Ample storage
Bright rooms
Open dining
Cozy layout
Functional design
Current Specials
Contact us today to receive up to one month free!
Lease by 8-15-2026.
Valid Jul 23, 2026 - Aug 15, 2026
2/2
Beds/Baths
1,449
SqFt
Available Units
0 availableFilter Listed Units
Customize your search with filters for price, size, bedrooms, and amenities
In-Unit Features
Select amenities that should be included in your unit
0 filters applied
No Units
No Units available currently.
Try changing or removing some of your filters to see if availability changes.